
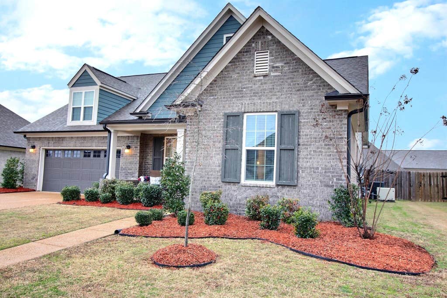
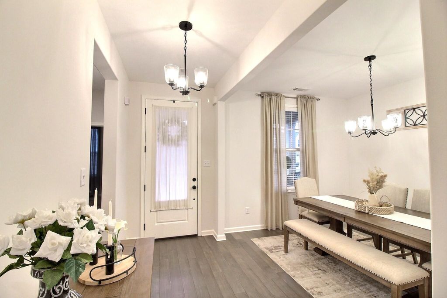
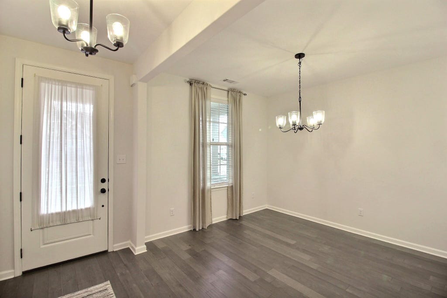
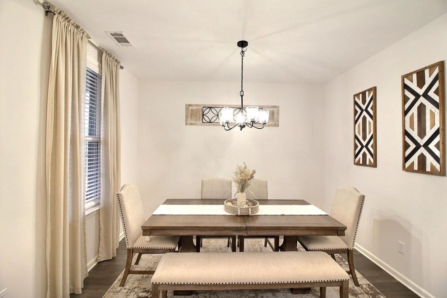
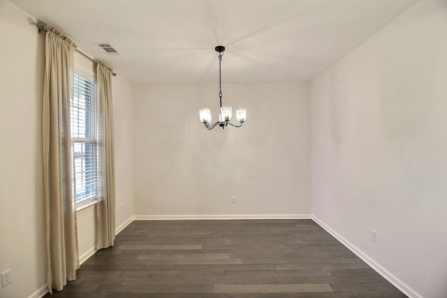
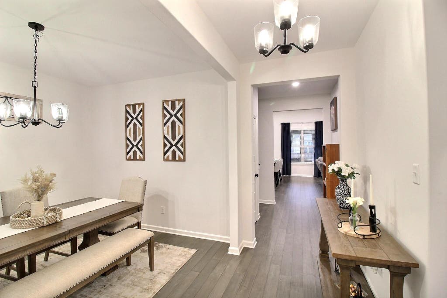
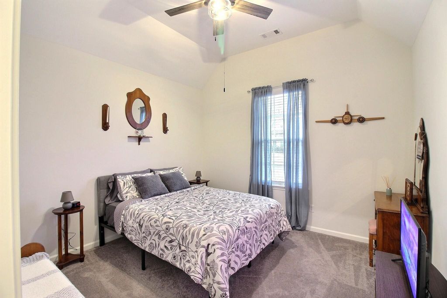
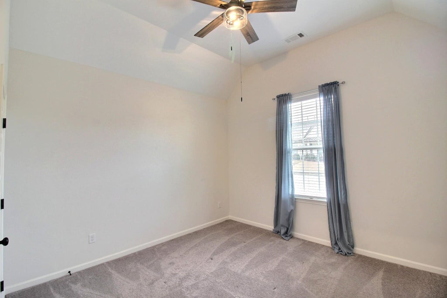
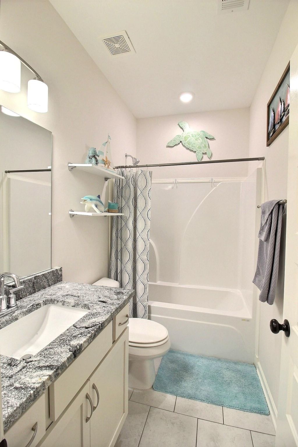
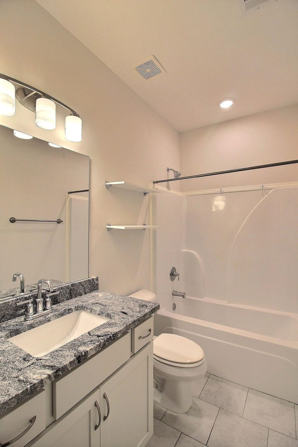
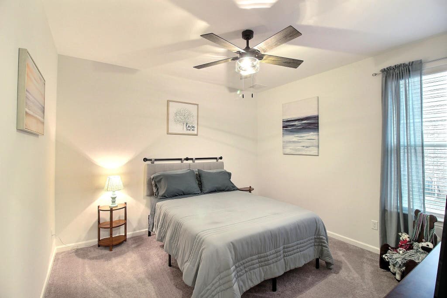
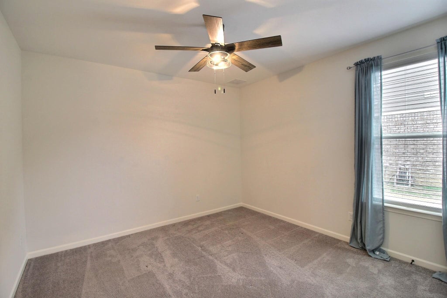
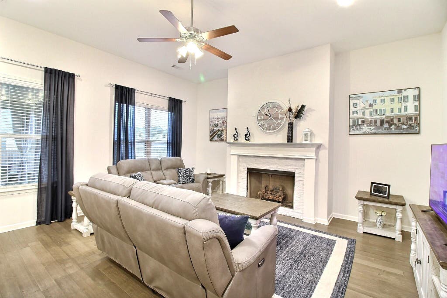
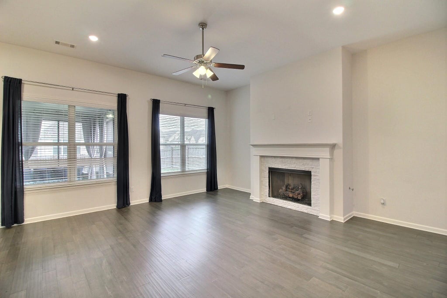
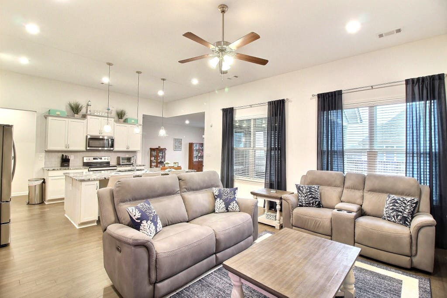
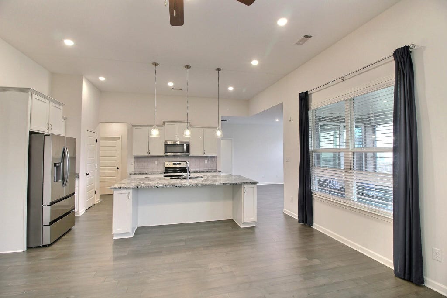
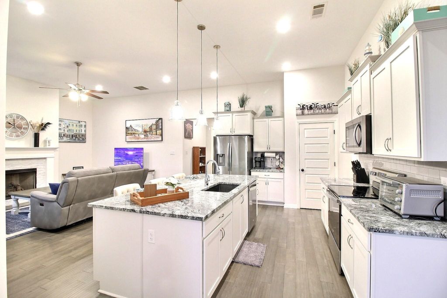
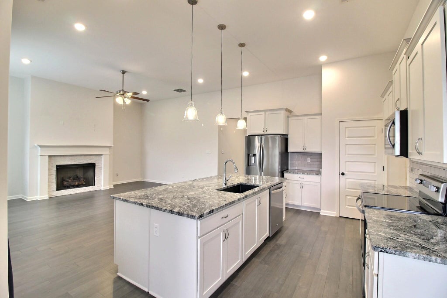
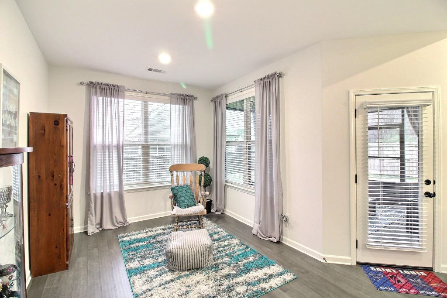
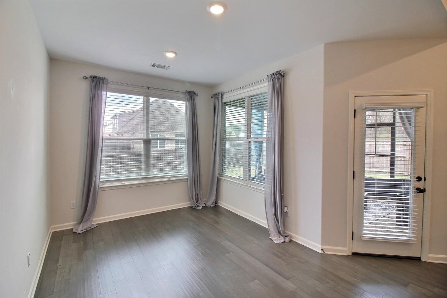

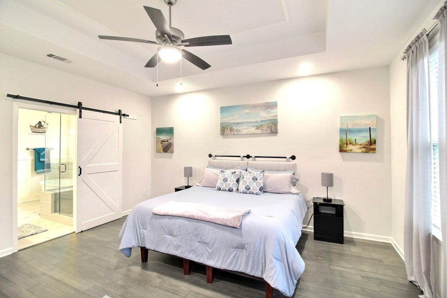
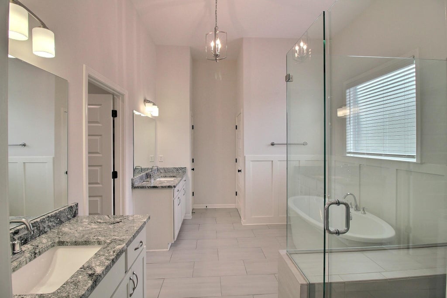
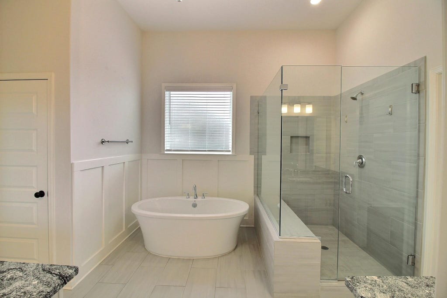

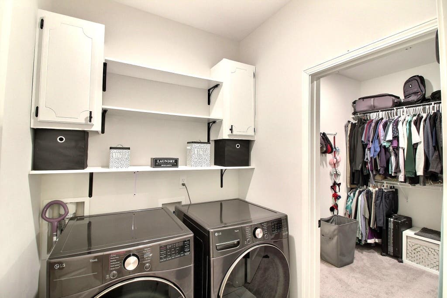
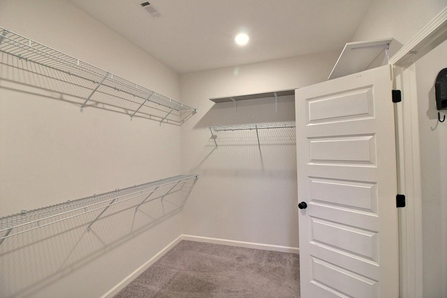
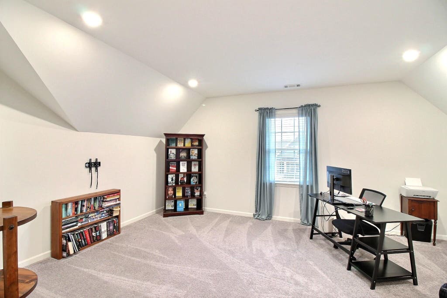
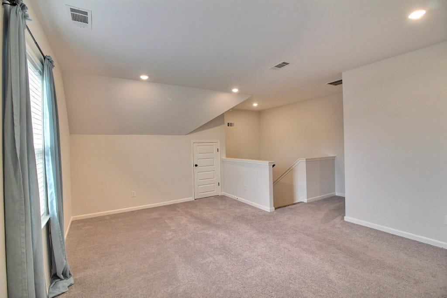
| 3 Beds | 2 Baths | 2 Car Garage | 2,509 Sq Ft |
Description of 7182 ARCHER LN, Olive Branch, MS 38654
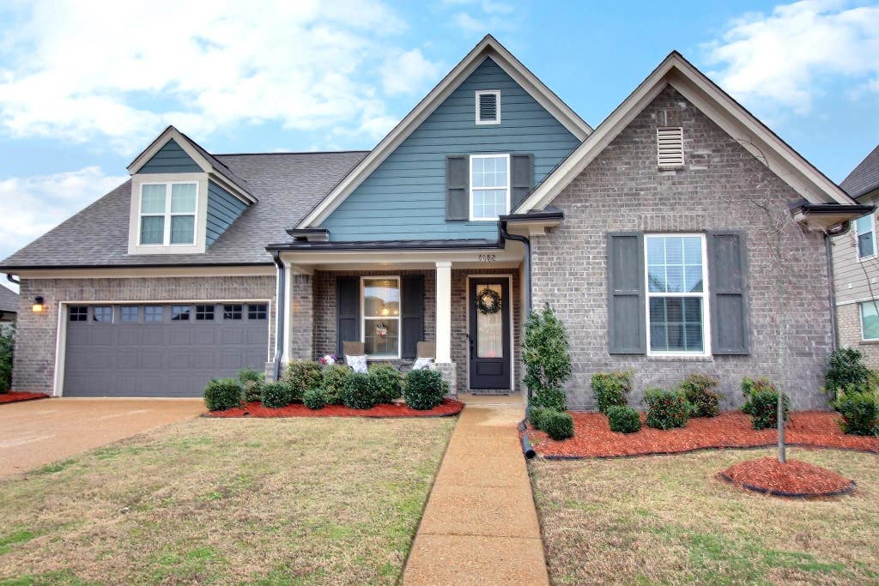
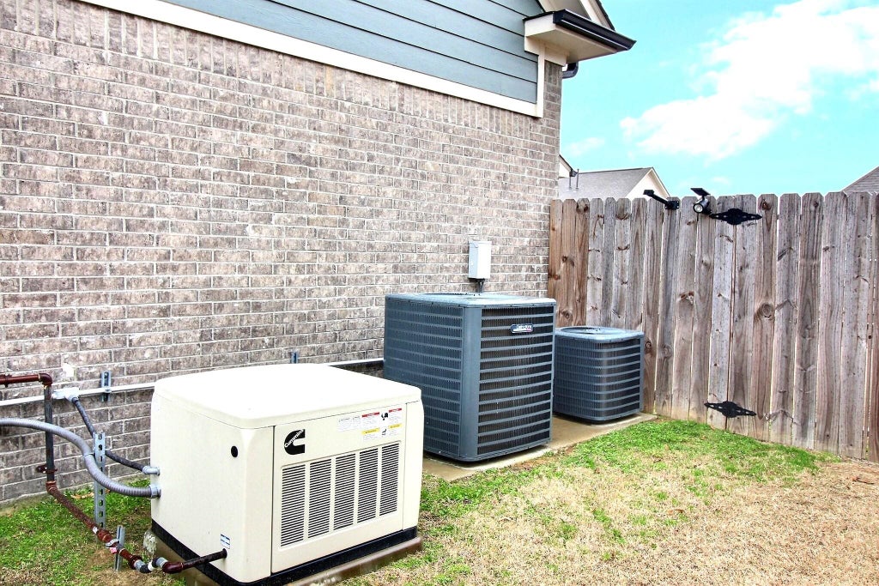
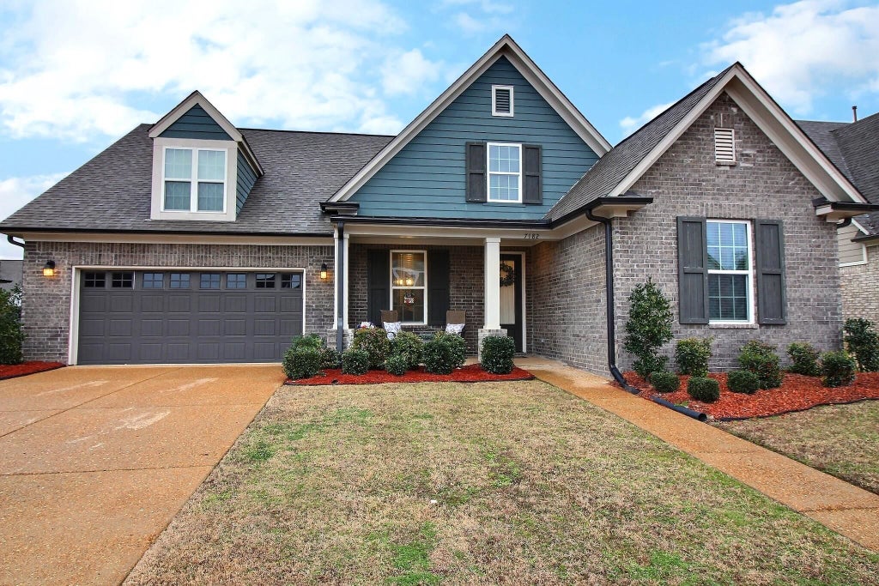
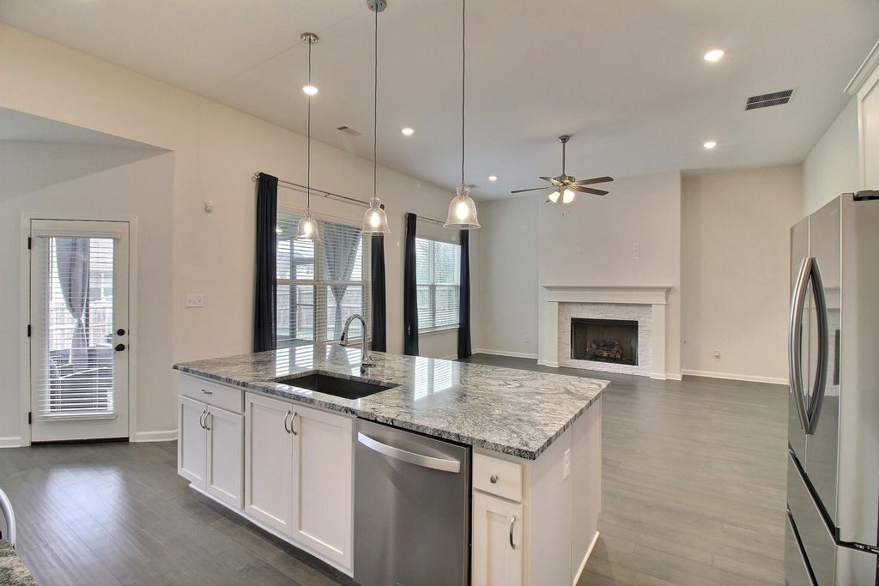
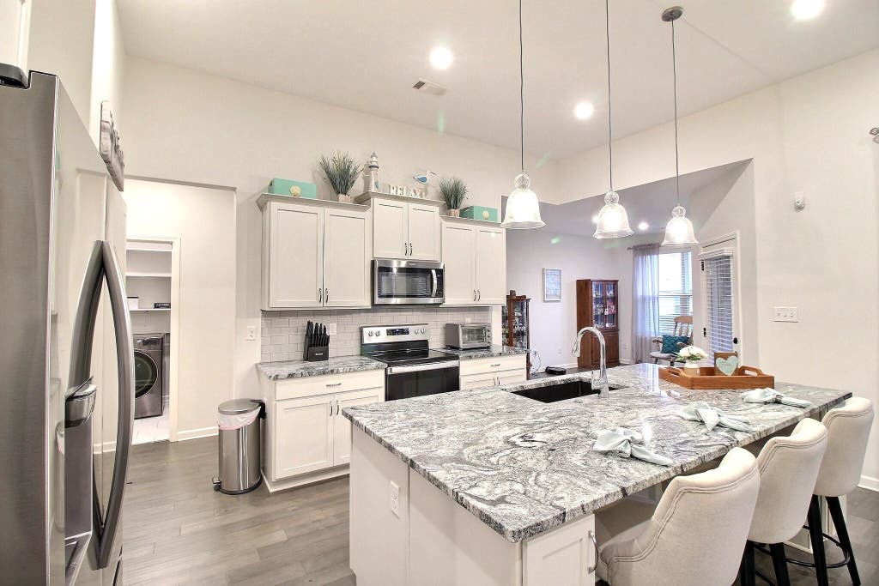
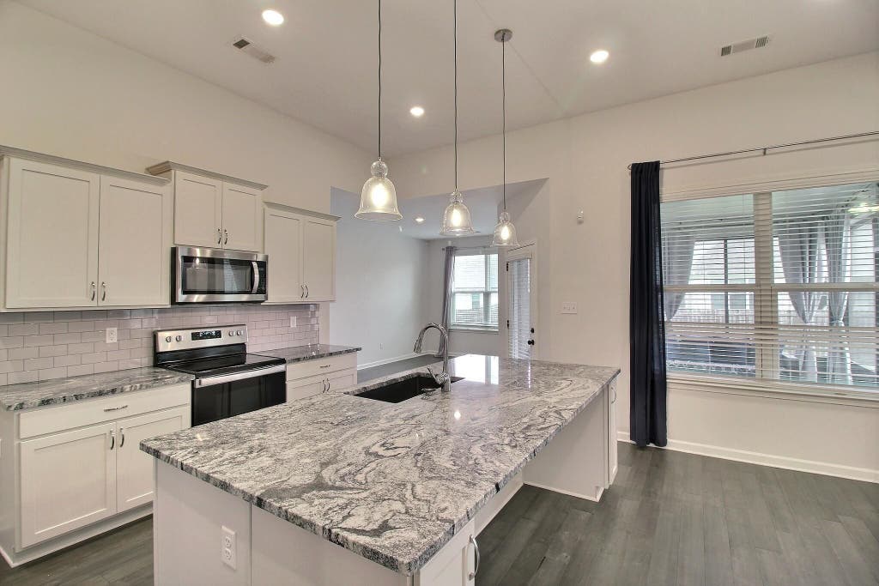
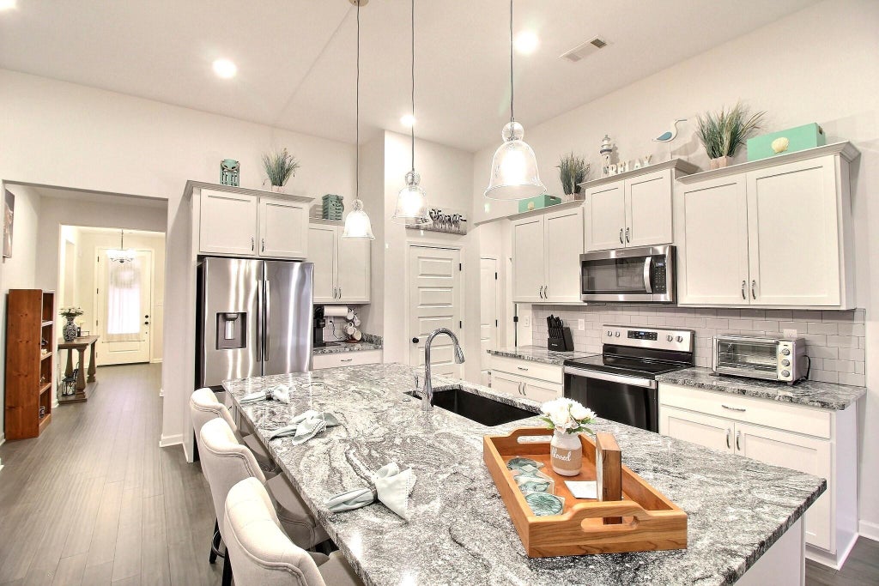
BACK ON MARKET!! BUYER FINANCING FAILED!! NEW LOWER PRICE!! SELLERS WILL PAY UP TO $10,000 TOWARD RATE BUYDOWN & CLOSING COSTS, WITH FULL PRICE OFFER, BY SEPTEMBER 30!!! HOME HAS NEW FHA APPRAISAL @ $380,000--$20,000 INSTANT EQUITY!! HOME HAS NEW FHA APPRAISAL AT LIST PRICE!! This is a corporate relocation. Please read attached OFFER INSTRUCTIONS SHEET. Seller is ''American International Relocation Solutions, LLC''. 7182 Archer Ln., in the heart of Olive Branch, is that home that has everything you've been looking for! Ready for immediate move-in, this beautiful, comfortable, meticulously maintained, 2022 Grant-built home, has the perfect blend of space, location, and a large backyard. And, if the power ever goes out, your Cummins whole home generator will keep everything on! Look no further, make 7182 Archer Ln. in Olive Branch your new home today!
Property Features of 7182 ARCHER LN, Olive Branch, MS 38654
Traditional
Single Family Residence
2022
EDGEWATER S/D PHASE 2 LOT 62
291
$3,302.00
2
.19
1
Features
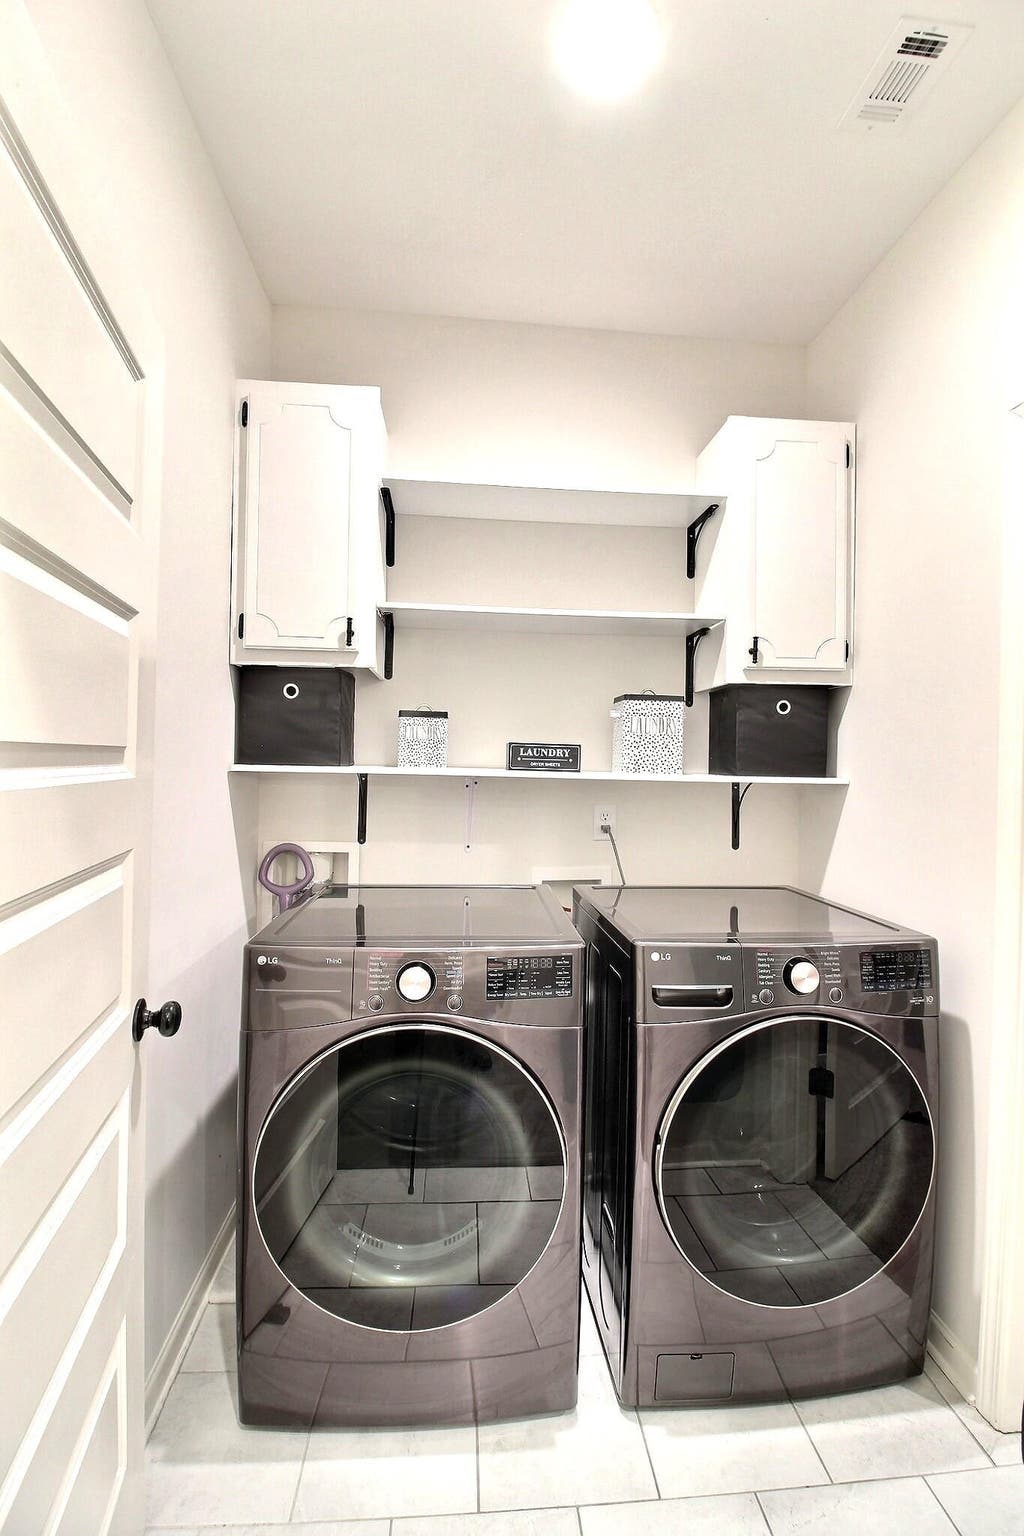
| Washer |
| Dryer |
| Range |
| Oven |
| Microwave oven |
| Dishwasher |
| Refrigerator |
| Gas fireplace(s) |
| Fireplace in den |
| Ceiling fan(s) |
| Central air |
| Central heat |
| Natural gas heat |
| Gas water heater |
| Garage |
| Two car garage |
| Automatic garage door opener |
| Garage spaces: 2 |
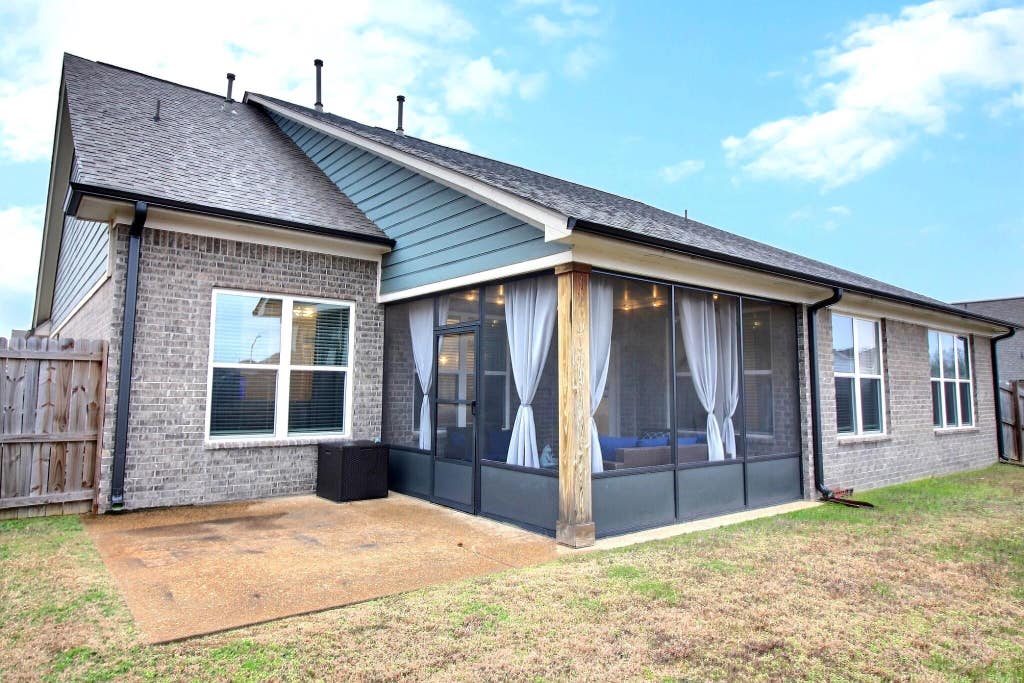
| Brick exterior |
| Brick veneer exterior |
| Wood exterior |
| Porch |
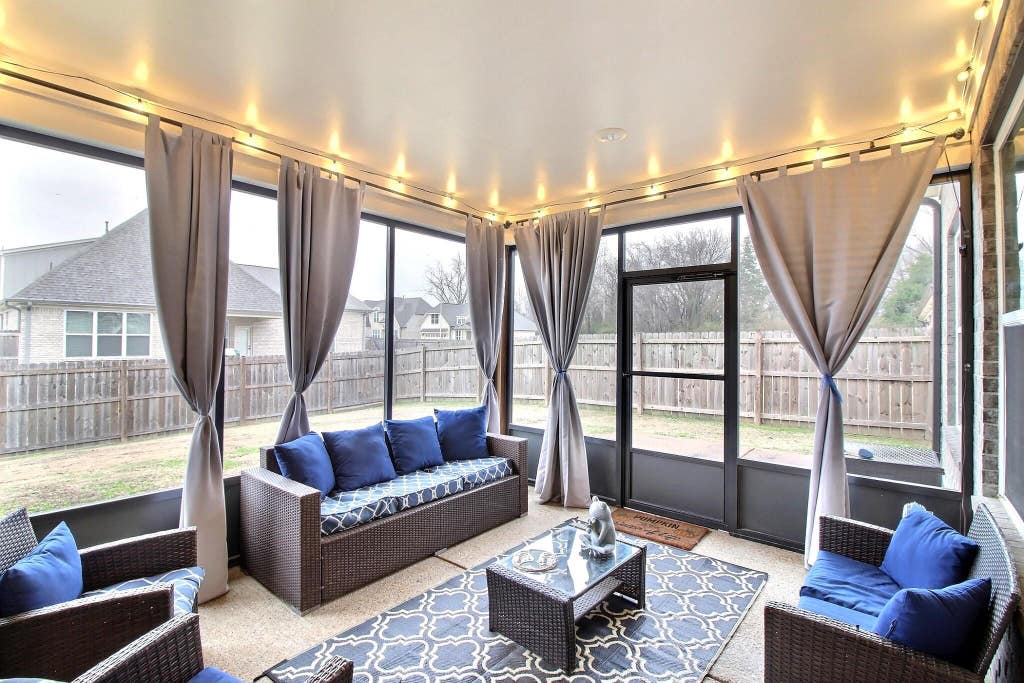
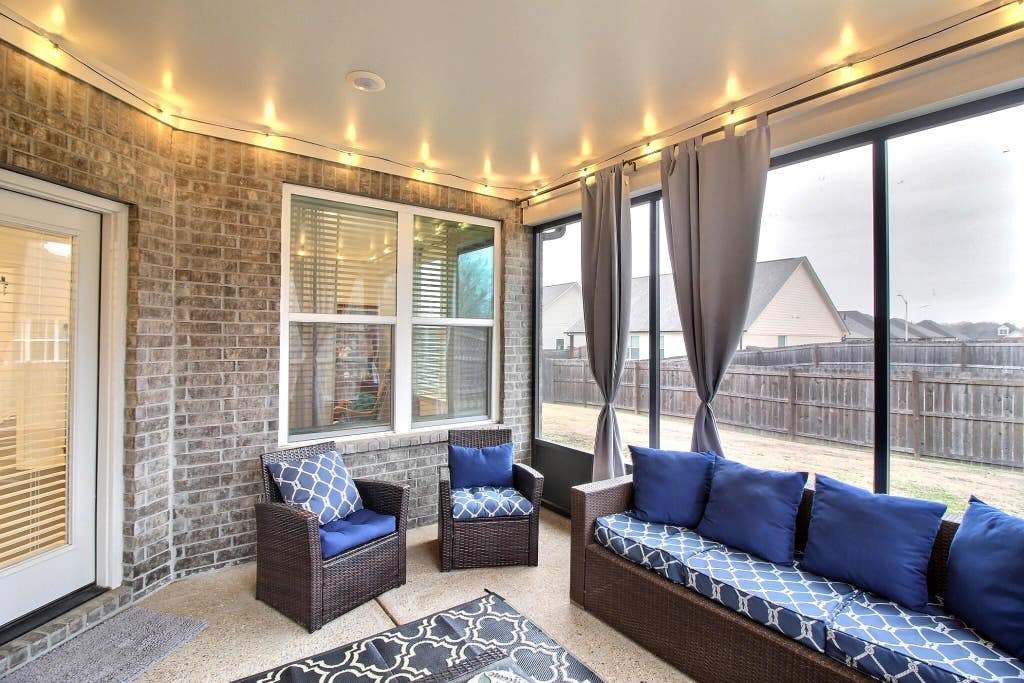
| Screened porch |
| Covered porch |
| Patio |
| Covered patio |
| Lot acreage is: 0.19 |
| Lot has wood fencing |
| Level lot |
| Subdivision: EDGEWATER S/D PHASE 2 LOT 62 |
| Lot number: 62 |
| Breakfast bar |
| Vaulted ceilings |
| Eat-in kitchen |
| Garbage disposal |
| Handicap bath features |
| Carpet |
| Vinyl flooring |
| Tile flooring |
| Kitchen island |
| Security system |
| Smoke alarm |
| Walk-in closet(s) |
| Composition roof |
| Shingle roof |
| Slab basement |
| Public sewer |
| Public water |
| For sale |
| HOA Dues: 600 |
| HOA Frequency: Annually |
Rooms & Dimensions
| Pantry |
| Bedroom 2 is 12x10 |
| Bedroom 3 is 12x12 |
| Number of rooms: 7 |