




| 5 Beds | 3 Baths | 2 Car Garage | 3,372 Sq Ft |
Description of 15 GRAYS HOLLOW DR, Cordova, TN 38018
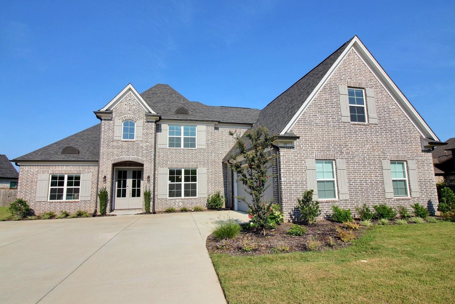
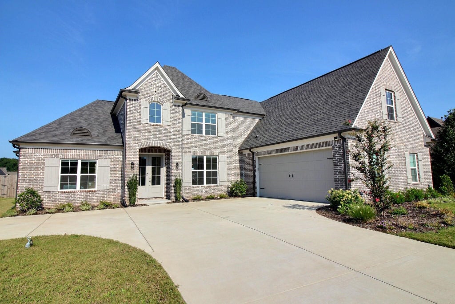
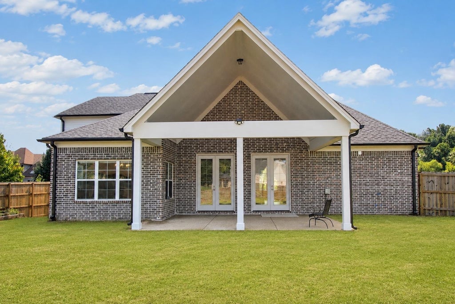
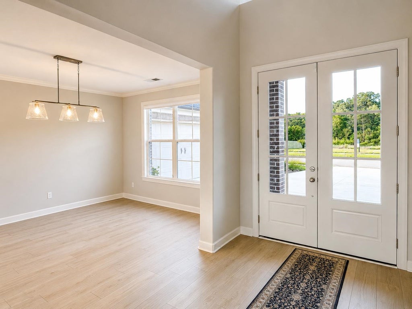
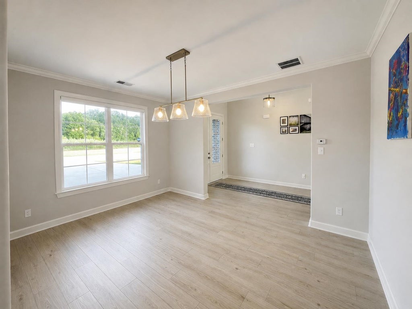
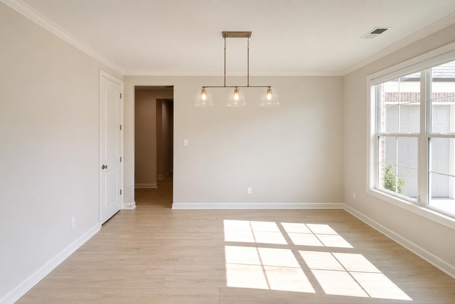
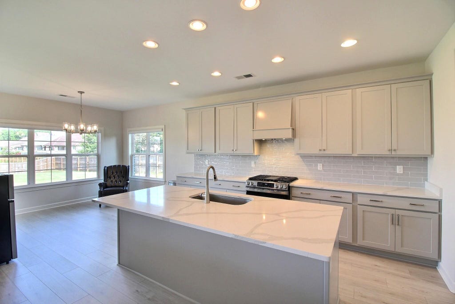
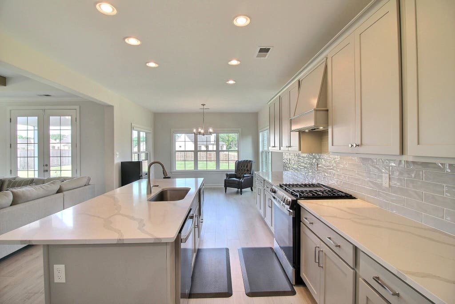
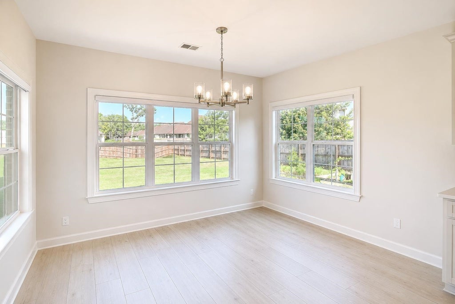
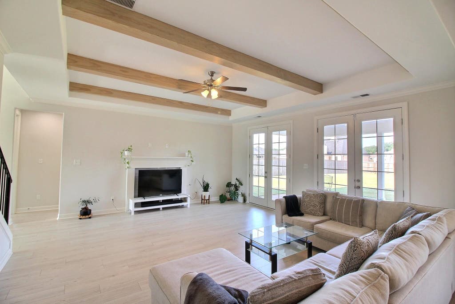
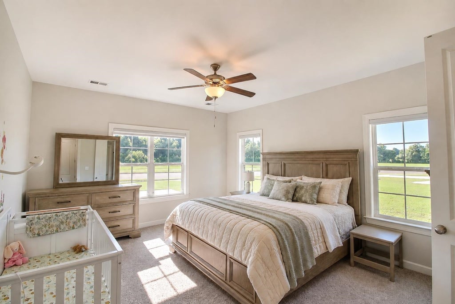
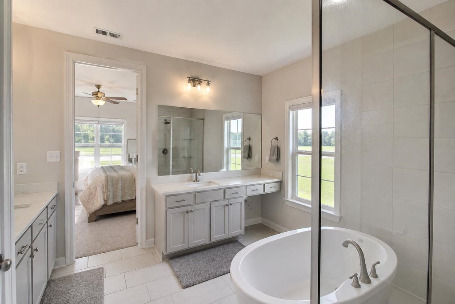
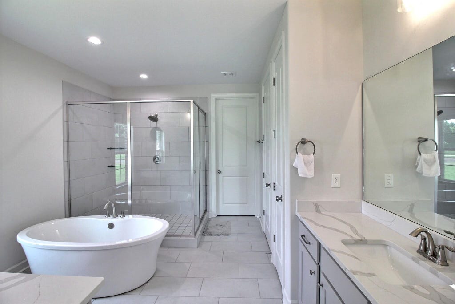
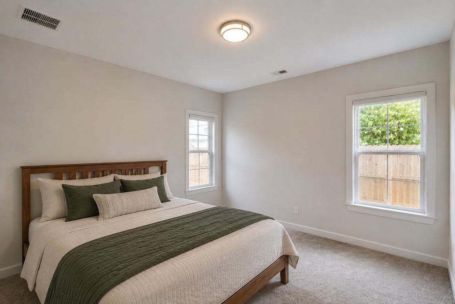
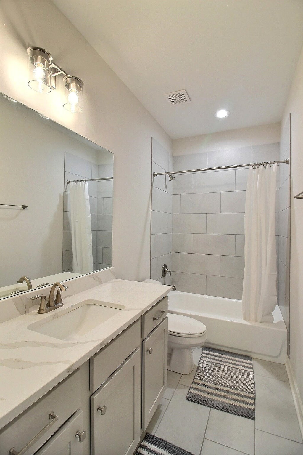
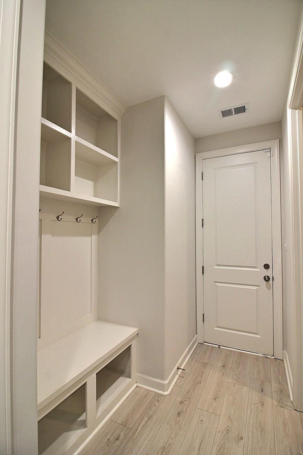
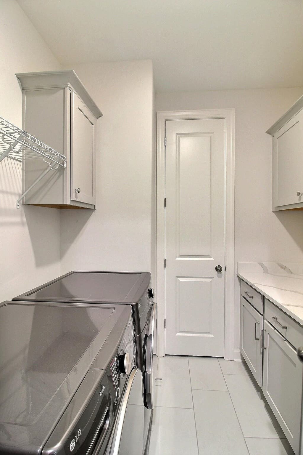
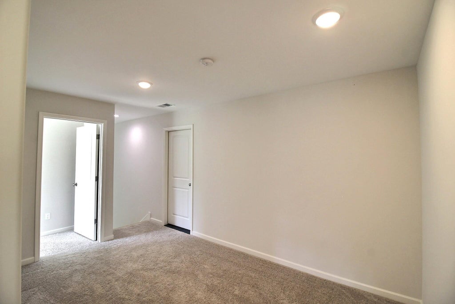
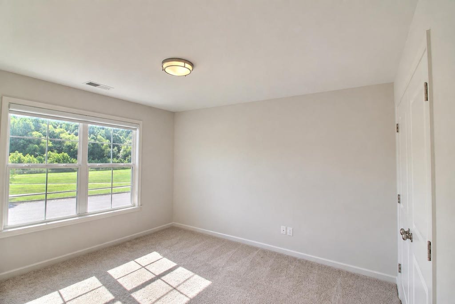
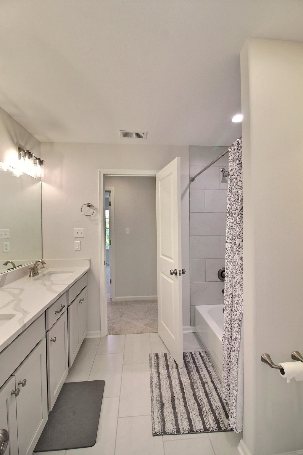
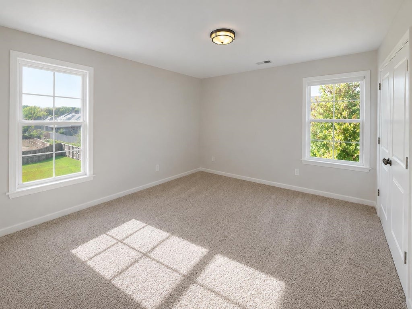
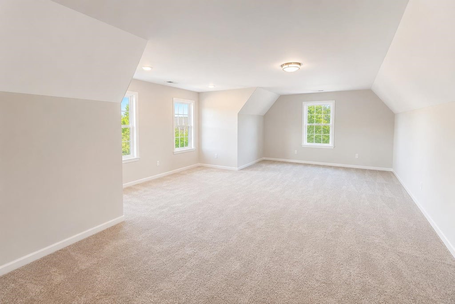
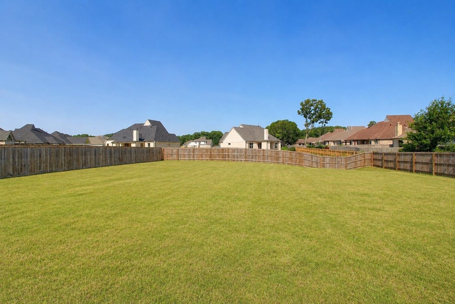
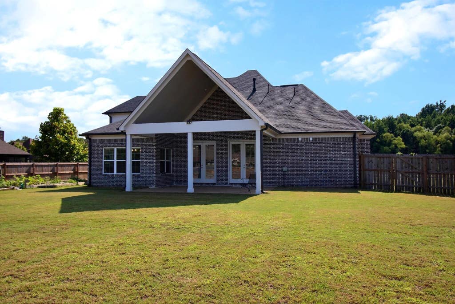
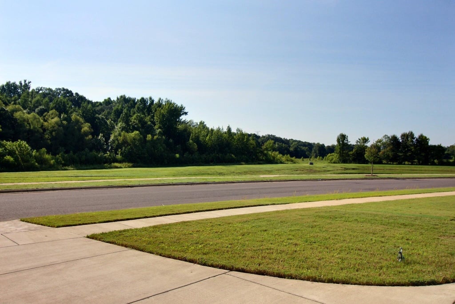
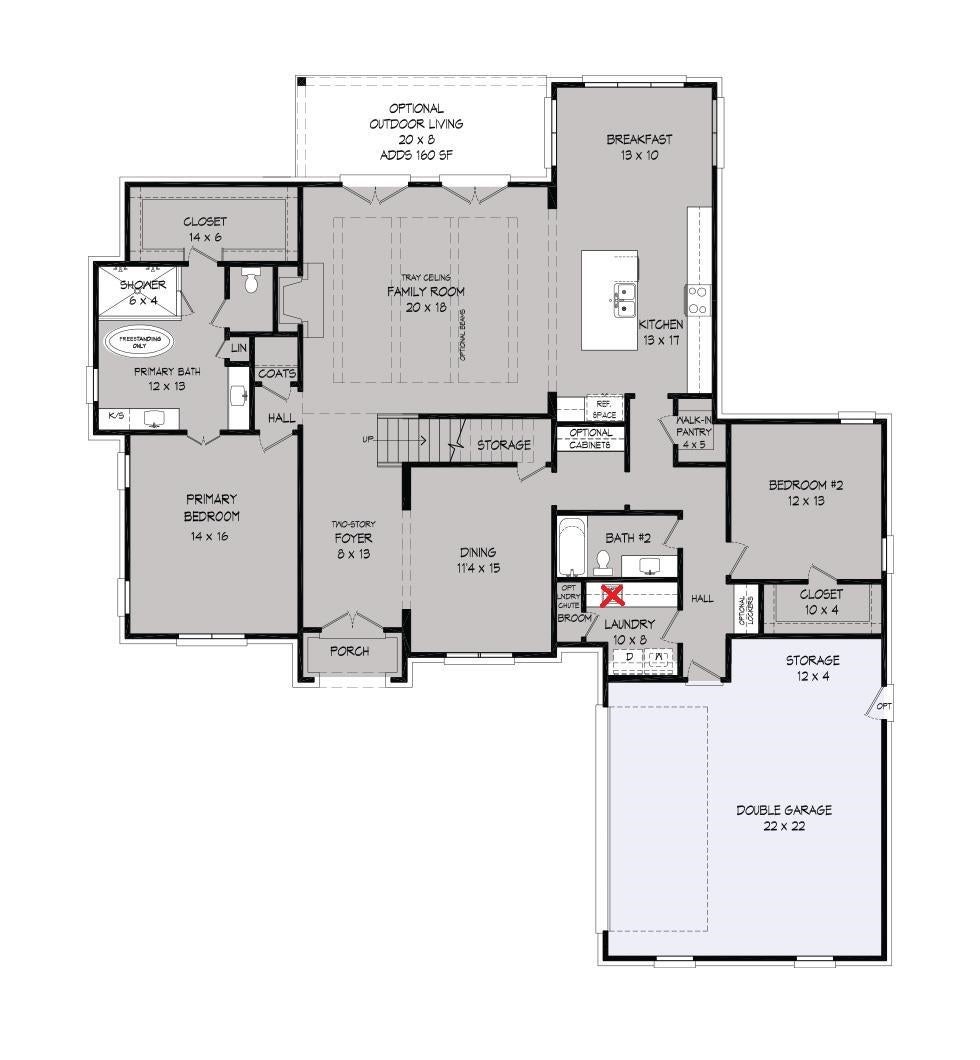
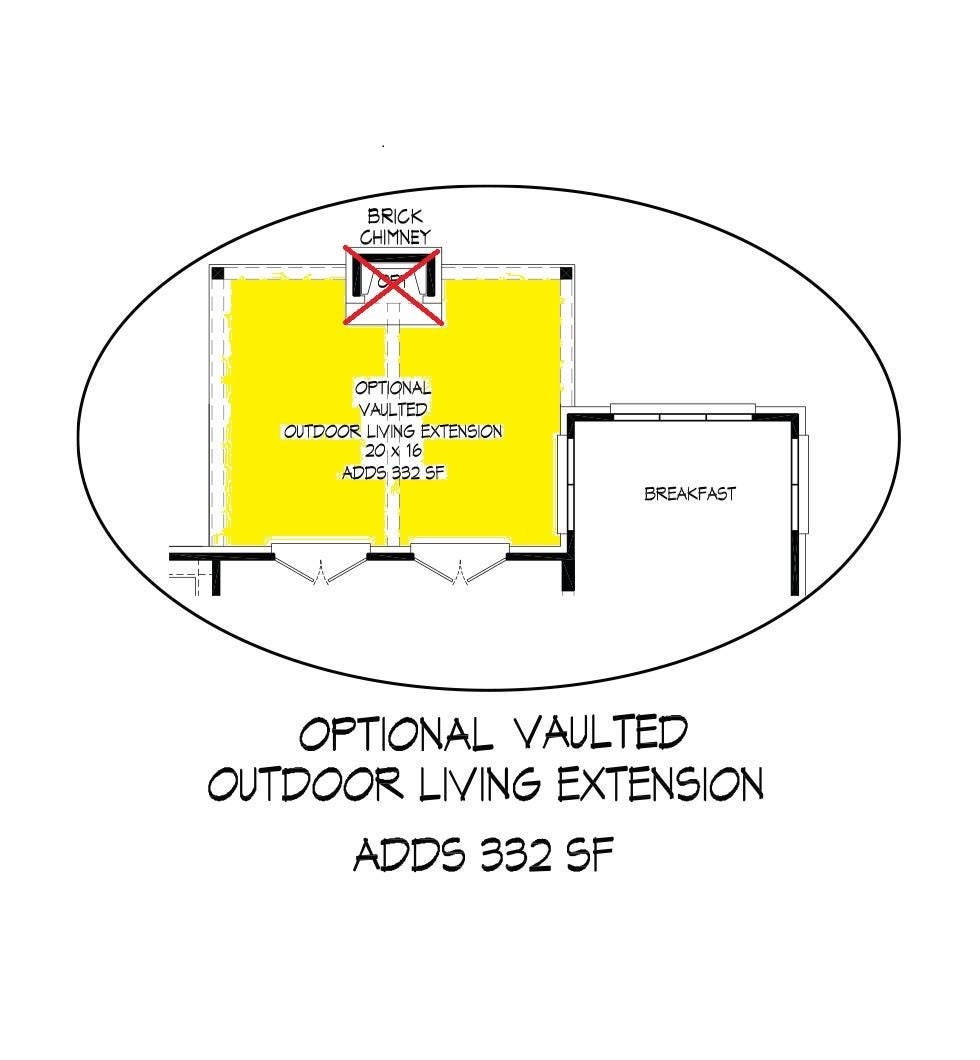
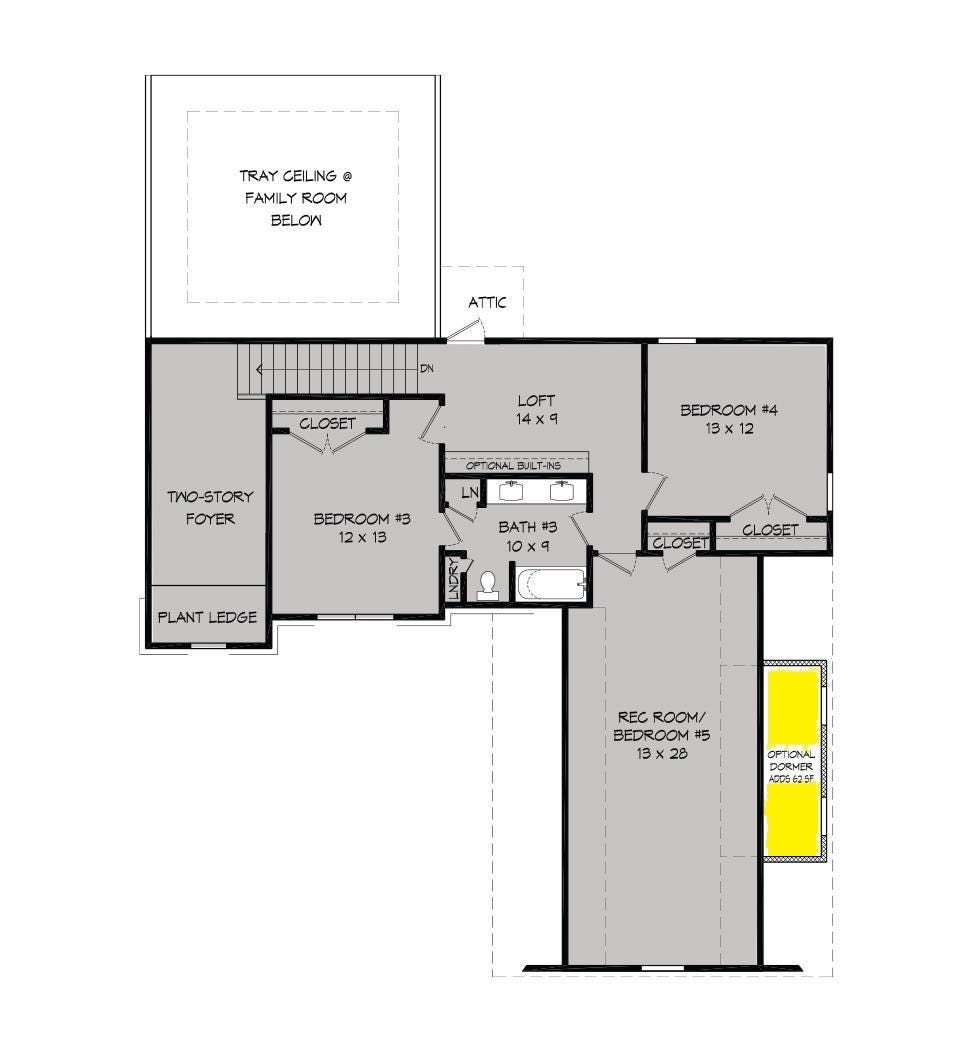
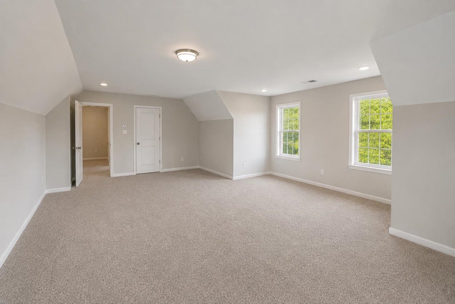
Built in 2024, this like-new home offers the perfect blend of modern style and functional living. The thoughtfully designed floor plan features a spacious primary suite plus an additional bedroom and full bath on the main level, ideal for guests or a home office. Upstairs, you'll find two more bedrooms and a versatile bonus room that can easily serve as a fifth bedroom, playroom, or media space. Enjoy outdoor living on the covered back patio overlooking a great-sized lot with plenty of room to relax or entertain. Located in a convenient area with easy access to shopping, dining, schools, and across from a neighborhood wallking path/lake-no one will build across from you! This home also offers the added benefit of Shelby County taxes only. Don't miss this exceptional opportunity to own a nearly new home in a fantastic location!
Property Features of 15 GRAYS HOLLOW DR, Cordova, TN 38018
Traditional
Single Family Residence
2024
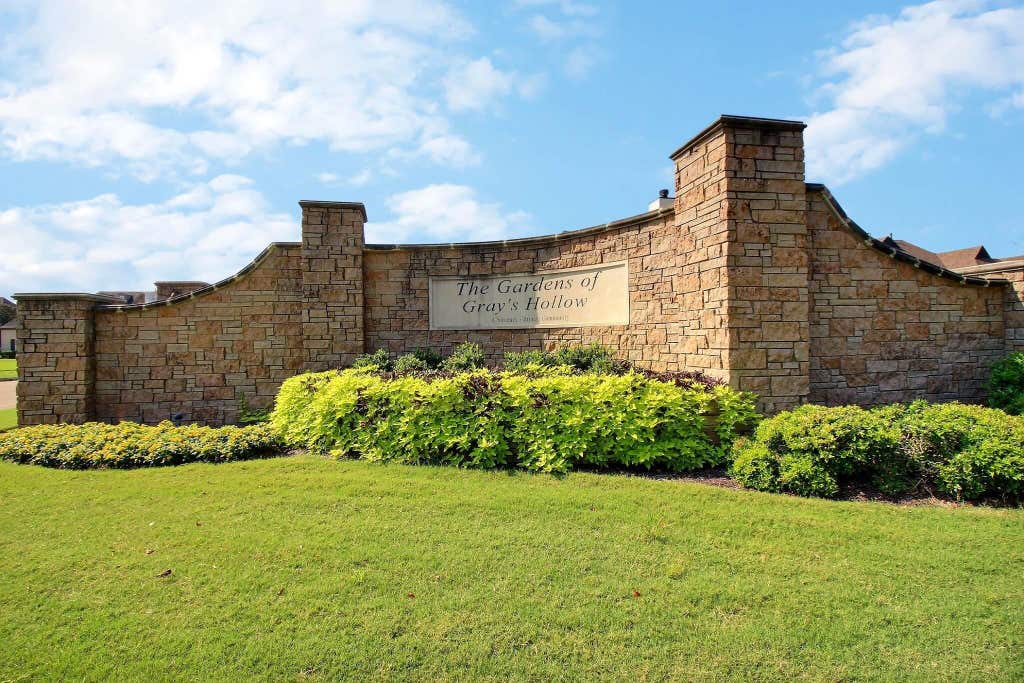
GARDENS OF GRAYS HOLLOW II PD AREA A&B
797C
$3,695.00
2
.39
1
Features
| Range |
| Oven |
| Microwave oven |
| Dishwasher |
| Gas fireplace(s) |
| Gas log fireplace(s) |
| Fireplace in den |
| Gas Starting fireplace(s) |
| Ceiling fan(s) |
| Central air |
| Central heat |
| Natural gas heat |
| Gas water heater |
| Garage |
| Two car garage |
| Automatic garage door opener |
| Garage spaces: 2 |
| Brick exterior |
| Brick veneer exterior |
| Wood exterior |
| Porch |
| Covered porch |
| Patio |
| Covered patio |
| Lot acreage is: 0.39 |
| Level lot |
| Subdivision: GARDENS OF GRAYS HOLLOW II PD AREA A&B |
| Wooded lot |
| Lot number: 137 |
| Lot has water view |
| Breakfast bar |
| Vaulted ceilings |
| Eat-in kitchen |
| Garbage disposal |
| Carpet |
| Vinyl flooring |
| Kitchen island |
| Security system |
| Smoke alarm |
| Walk-in closet(s) |
| Composition roof |
| Shingle roof |
| Slab basement |
| Public sewer |
| Public water |
| For sale |
| HOA Dues: 480 |
| HOA Frequency: Annually |
Rooms & Dimensions
| Pantry |
| Bedroom 2 is 13x12 |
| Bedroom 3 is 13x12 |
| Bedroom 4 is 13x12 |
| Bedroom 5 is 28x13 |
| Number of rooms: 11 |