










| 4 Beds | 3 Baths | 2 Car Garage | 2,599 Sq Ft |
Description of 573 MERRIWEATHER DR, Collierville, TN 38017
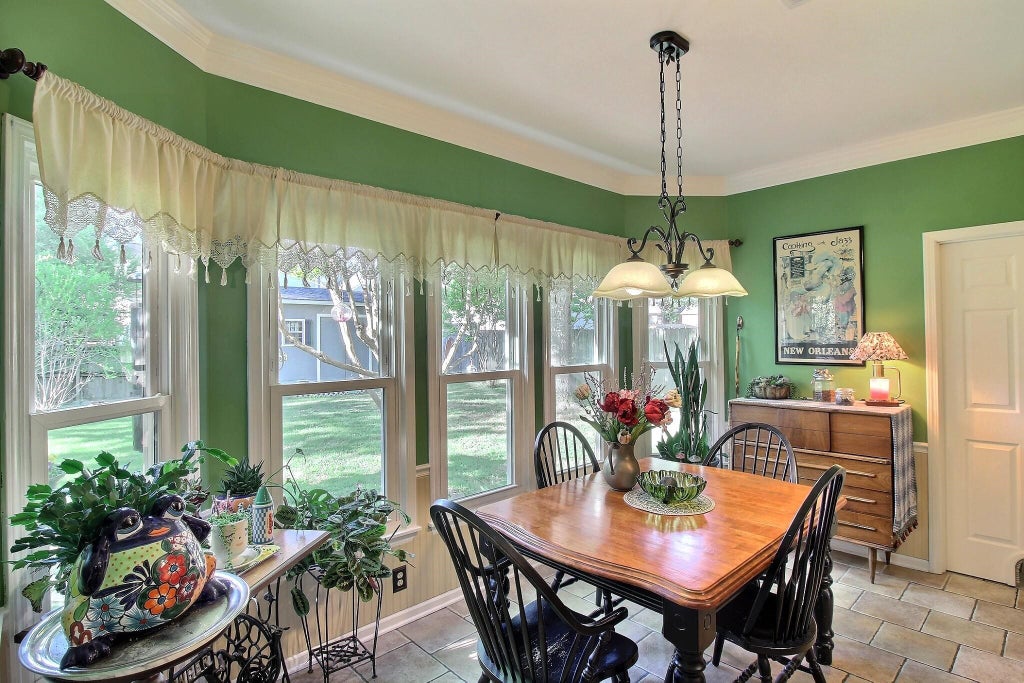
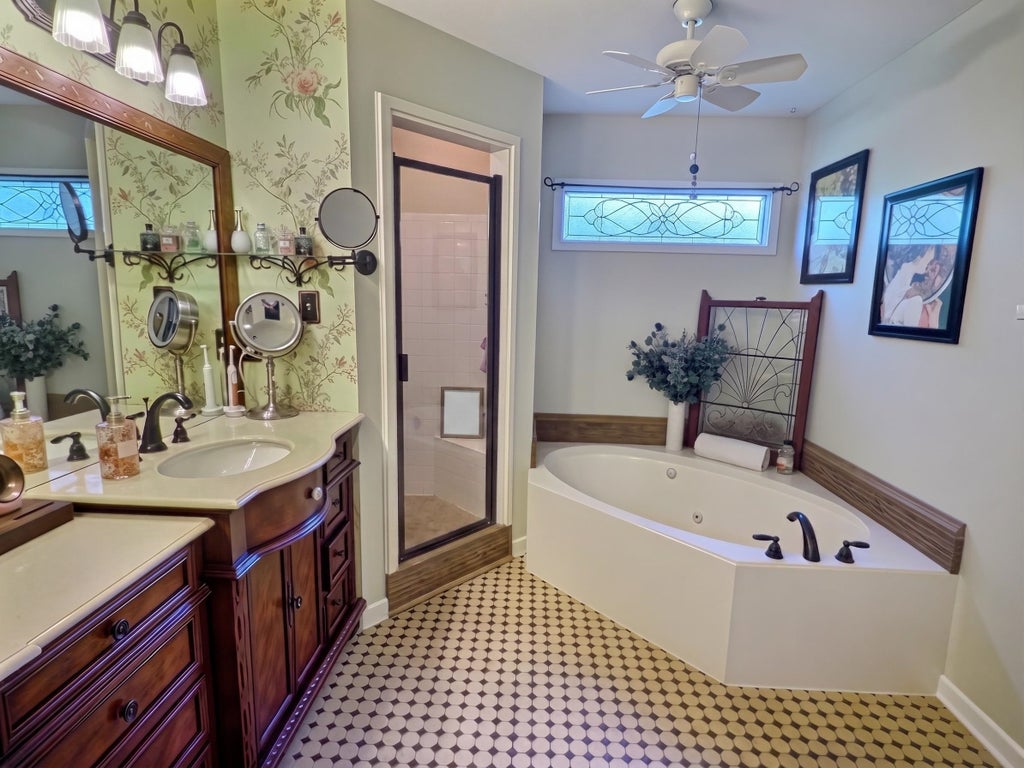
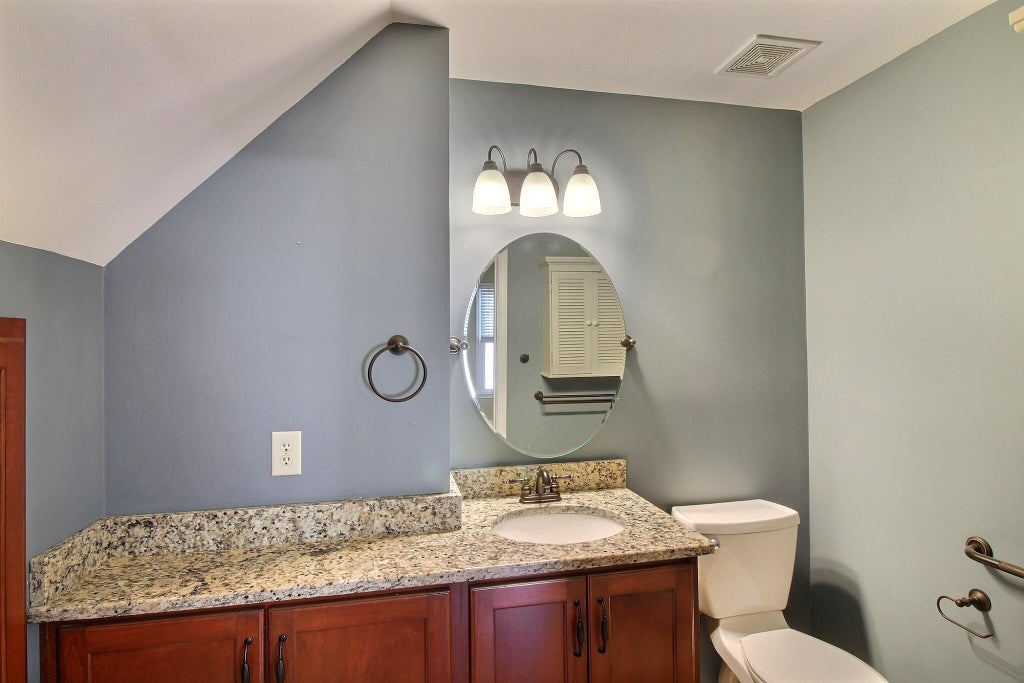
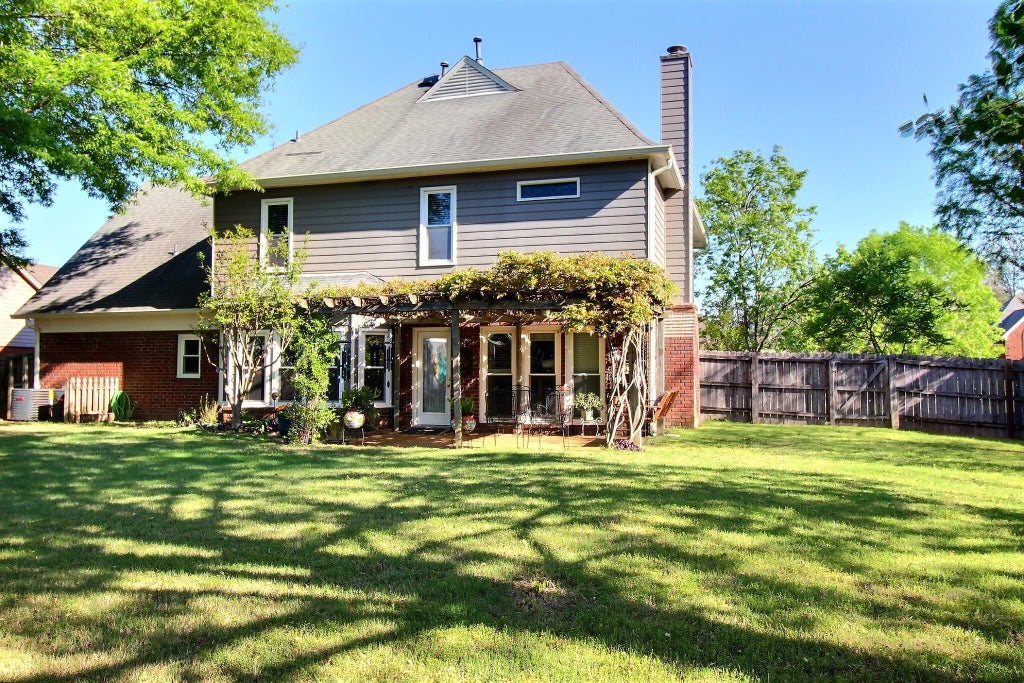
Welcome to 573 Merriweather, where comfort and charm meet in a beautifully maintained home. From the moment you arrive, you’ll appreciate the updates and unique layout— including newer windows and HVAC units replaced in 2025, plus so much more.This home offers four spacious bedrooms (primary upstairs) two full bathrooms, and two half bathrooms, giving you plenty of room to live, work, and grow. The inviting great room is perfect for everyday living and gatherings, while the separate living room/office adds flexibility for remote work, study, or a quiet retreat.Step outside to your own backyard oasis, complete with a shaded pergola and a swing—ideal for relaxing or entertaining year-round. Enjoy bright, welcoming interiors filled with natural light and designed for both function and style. Additional features include a storage building in the back with electricity. You’ll love living here—schedule your showing today! Collierville Schools
Property Features of 573 MERRIWEATHER DR, Collierville, TN 38017
Traditional
Single Family Residence
1993
TARA OAKS PHASE 1
873E
$4,034.00
2
.25
1
Features
| Range |
| Oven |
| Microwave oven |
| Dishwasher |
| Masonry fireplace(s) |
| Fireplace in den |
| Ceiling fan(s) |
| Central air |
| Central heat |
| Natural gas heat |
| Gas water heater |
| Garage |
| Two car garage |
| Automatic garage door opener |
| Garage spaces: 2 |
| Vinyl siding |
| Brick exterior |
| Brick veneer exterior |
| Storm doors |
| Porch |
| Patio |
| Lot acreage is: 0.25 |
| Outdoor storage |
| Level lot |
| Subdivision: TARA OAKS PHASE 1 |
| Wooded lot |
| Lot number: 62 |
| Breakfast bar |
| Cable television available |
| Eat-in kitchen |
| Garbage disposal |
| Handicap bath features |
| Wood floors |
| Hardwood floors |
| Carpet |
| Tile flooring |
| Smoke alarm |
| Walk-in closet(s) |
| Composition roof |
| Shingle roof |
| Slab basement |
| Public sewer |
| Public water |
| For sale |
Rooms & Dimensions
| Pantry |
| Bedroom 2 is 11x10 |
| Bedroom 3 is 11x10 |
| Bedroom 4 is 17x15 |
| Number of rooms: 9 |