


| 4 Beds | 3 Baths | 2 Car Garage | 2,186 Sq Ft |
Description of 273 STAIRCASE DR, Collierville, TN 38017
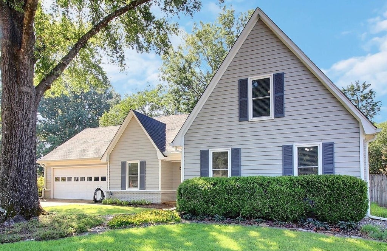
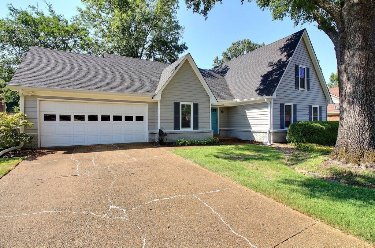
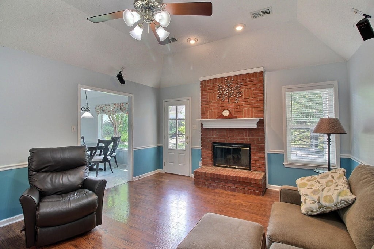
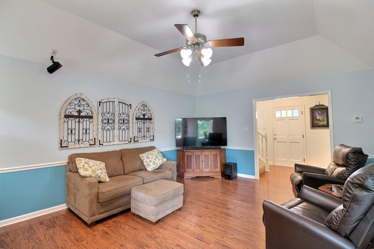
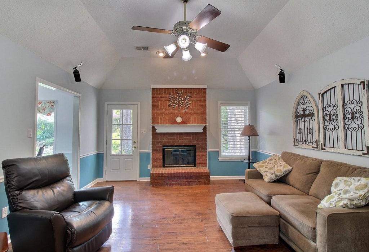
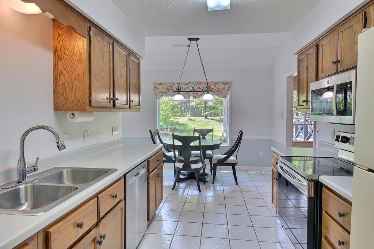
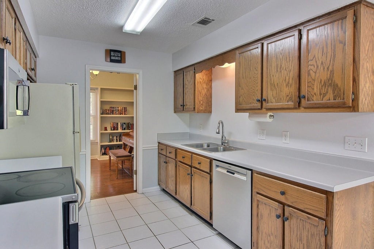
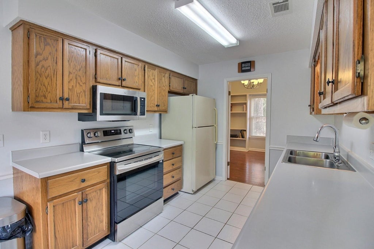
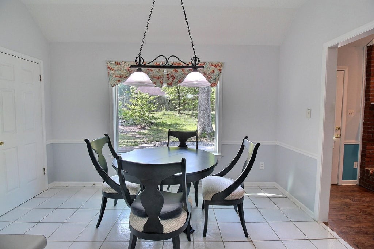
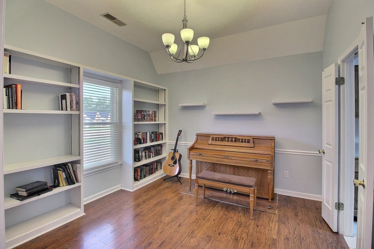
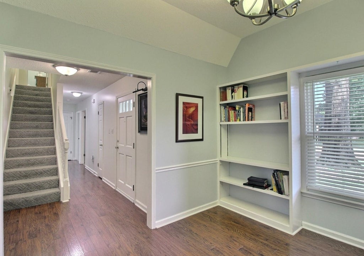
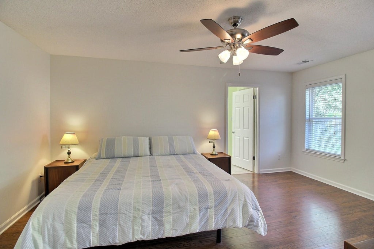
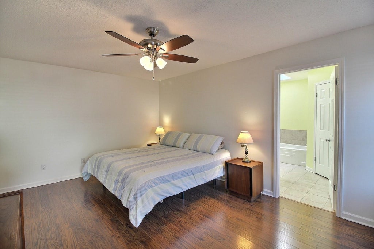
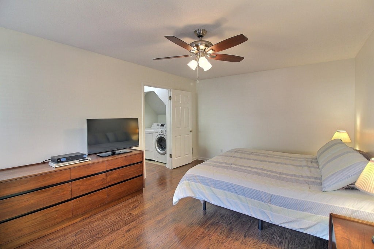
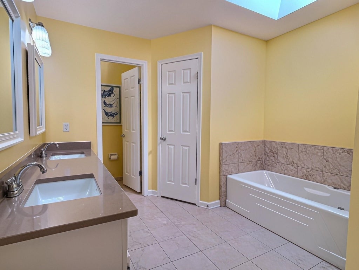
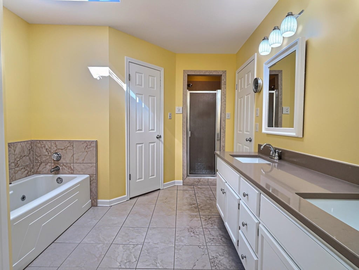
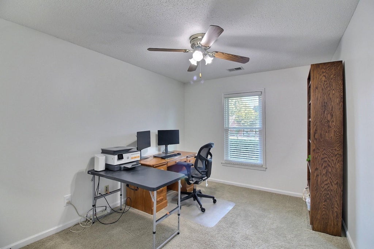
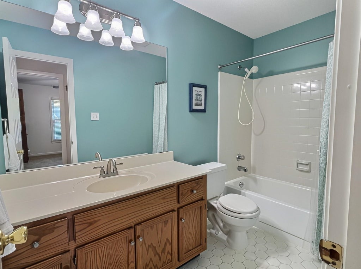
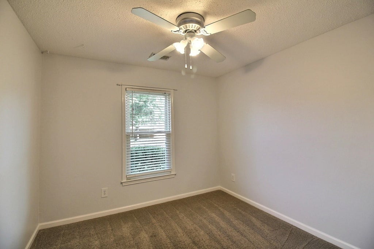
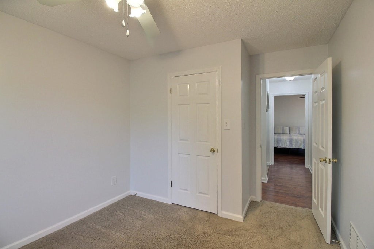
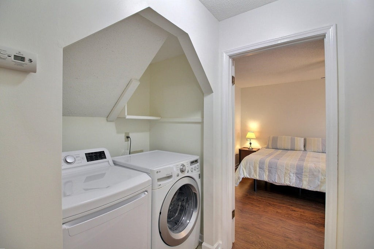
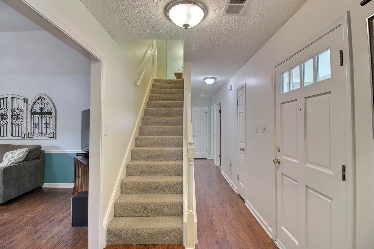
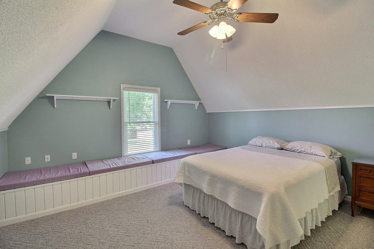
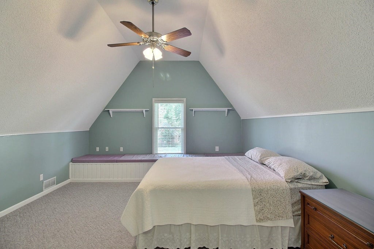
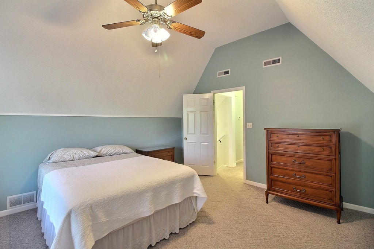
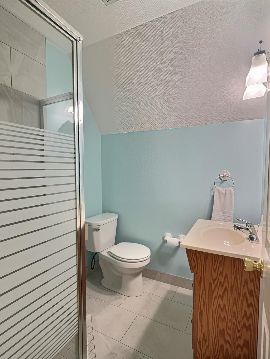
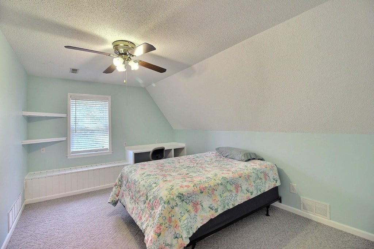
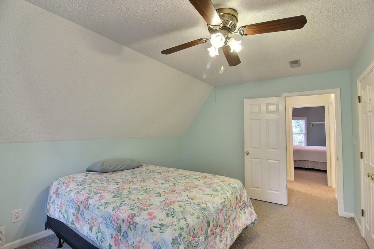
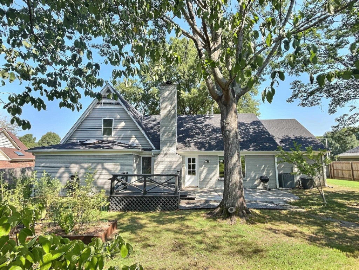
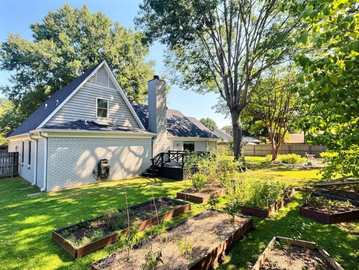
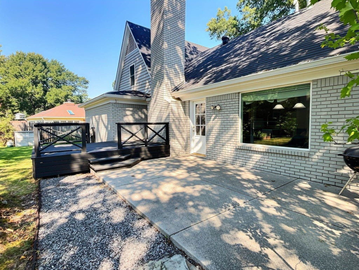
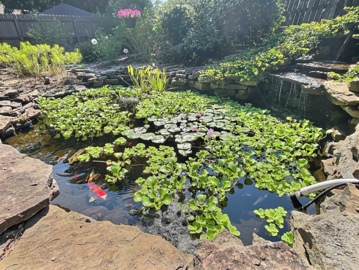
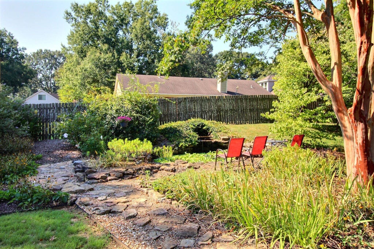
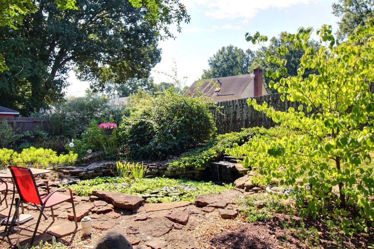
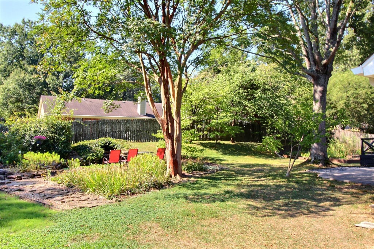
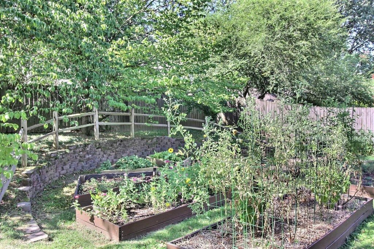
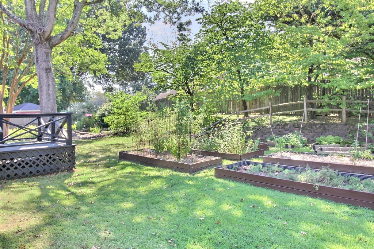
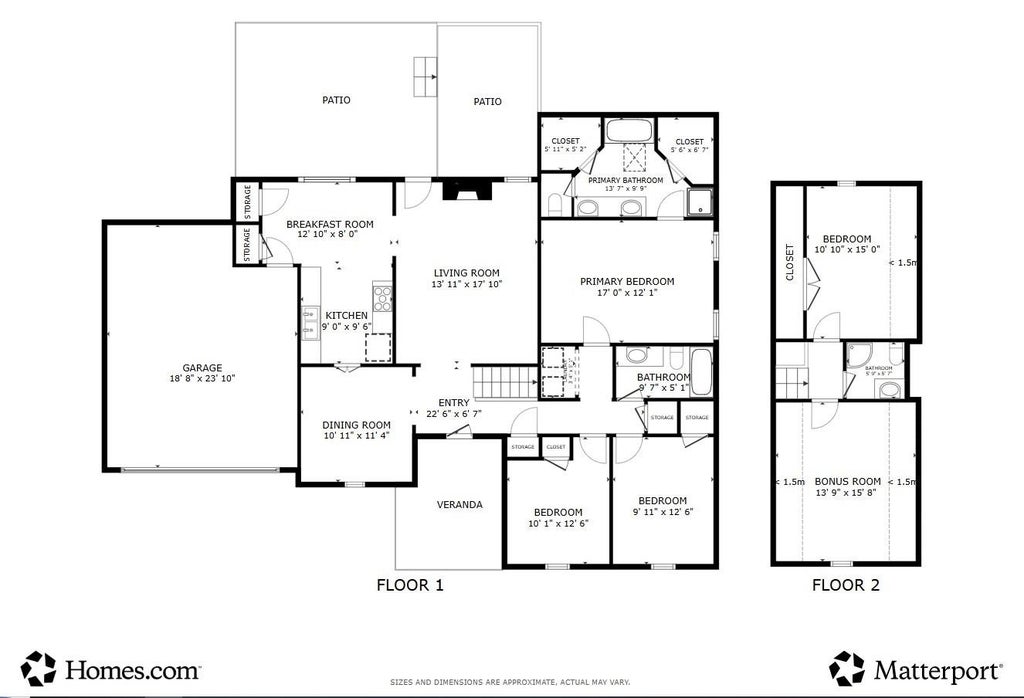
Welcome home to this beautifully designed property offering 4 bedrooms and 3 full baths, with three bedrooms conveniently located on the main level and an additional bedroom, bath, and bonus room upstairs. The spacious floor plan features a welcoming great room, kitchen, and versatile dining room. Step outside to discover a beautiful backyard retreat complete with a charming koi and goldfish pond, creating a peaceful and relaxing outdoor setting. Vegetable and flower planters provide the perfect opportunity for gardening and enjoying your own outdoor oasis. A 2-car garage adds convenient parking and storage. ** A pre-inspection has been performed and many repairs have been made.
Property Features of 273 STAIRCASE DR, Collierville, TN 38017
Home Style
Traditional
Traditional
Type
Single Family Residence
Single Family Residence
Year Built
1988
1988
Subdivision
PLANTATION ESTATES PUD SEC 2B
PLANTATION ESTATES PUD SEC 2B
Community
873E
873E
Annual Taxes
$3,267.00
$3,267.00
Stories
1.5
1.5
Acres
.28
.28
Fireplaces
1
1
Features
| Range |
| Oven |
| Microwave oven |
| Dishwasher |
| Masonry fireplace(s) |
| Fireplace in den |
| Ceiling fan(s) |
| Central air |
| Central heat |
| Gas water heater |
| Garage |
| Two car garage |
| Automatic garage door opener |
| Garage spaces: 2 |
| Brick exterior |
| Brick veneer exterior |
| Wood exterior |
| Patio |
| Deck |
| Lot acreage is: 0.28 |
| Lot has wood fencing |
| Subdivision: PLANTATION ESTATES PUD SEC 2B |
| Wooded lot |
| Lot number: 146 |
| Vaulted ceilings |
| Eat-in kitchen |
| Garbage disposal |
| Handicap bath features |
| Wood floors |
| Hardwood floors |
| Carpet |
| Tile flooring |
| Walk-in closet(s) |
| Composition roof |
| Shingle roof |
| Slab basement |
| Public sewer |
| Public water |
| For sale |
Rooms & Dimensions
| Pantry |
| Bedroom 2 is 13x10 |
| Bedroom 3 is 10x10 |
| Bedroom 4 is 15x11 |
| Number of rooms: 8 |