









| 3 Beds | 3 Baths | 2 Car Garage | 2,507 Sq Ft |
Description of 1325 W RAIN HOLLOW CIR, Collierville, TN 38017
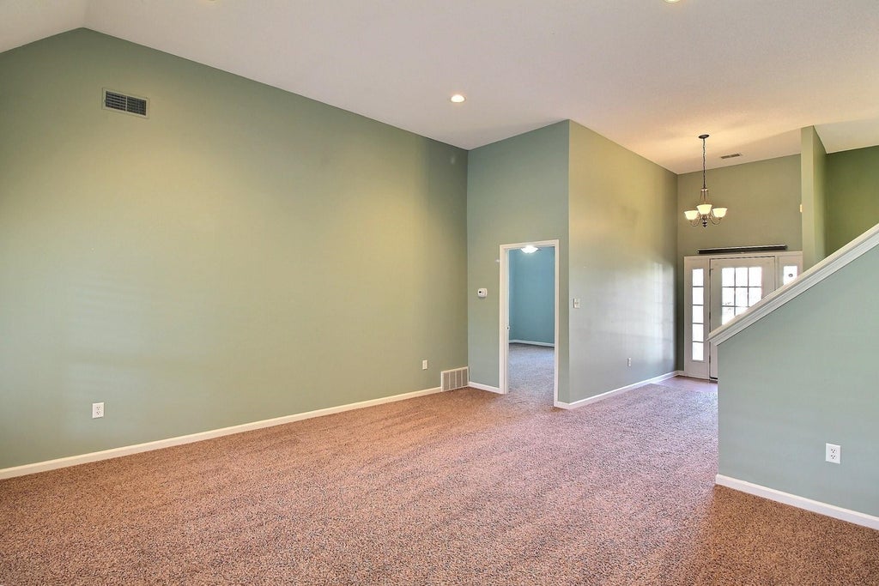
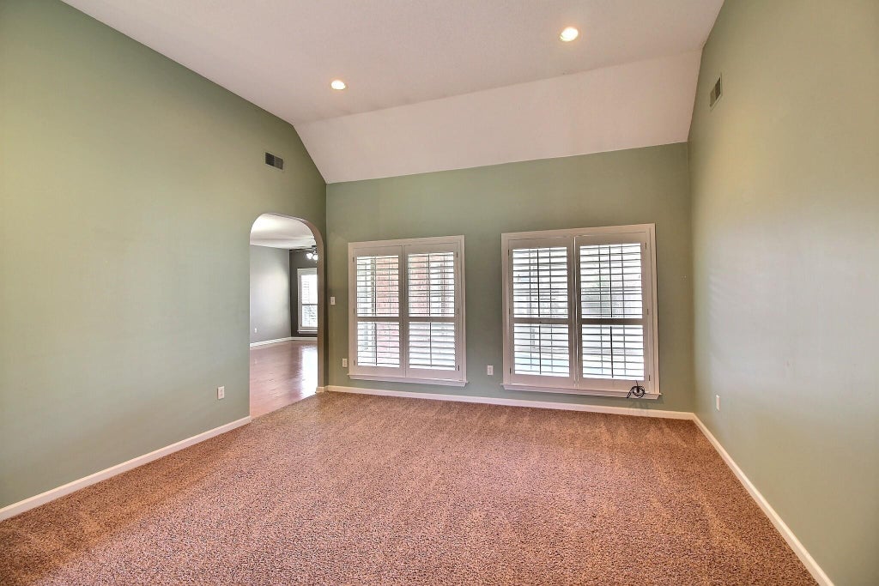
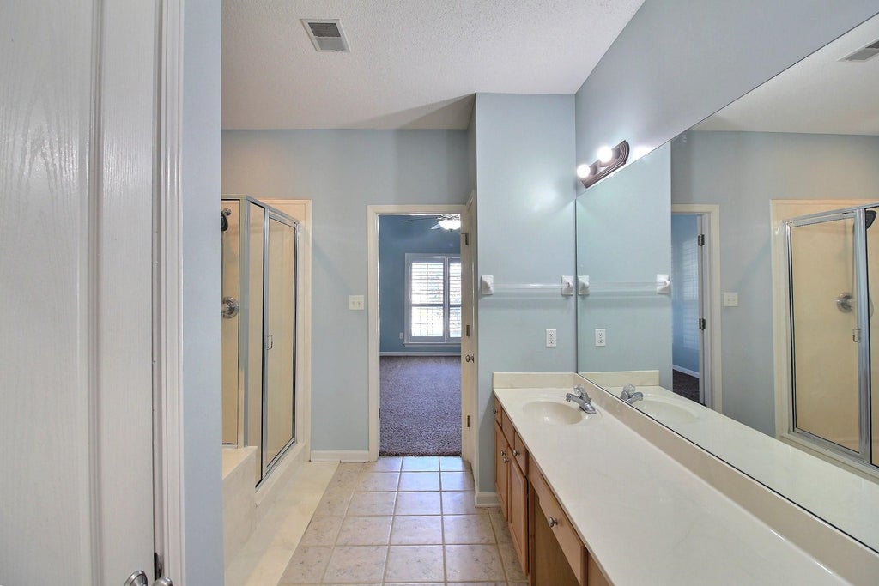
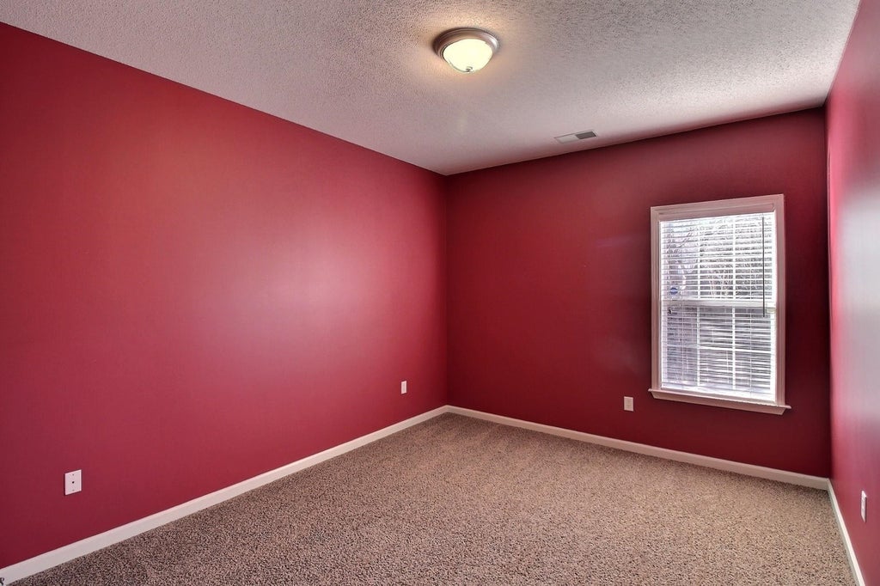
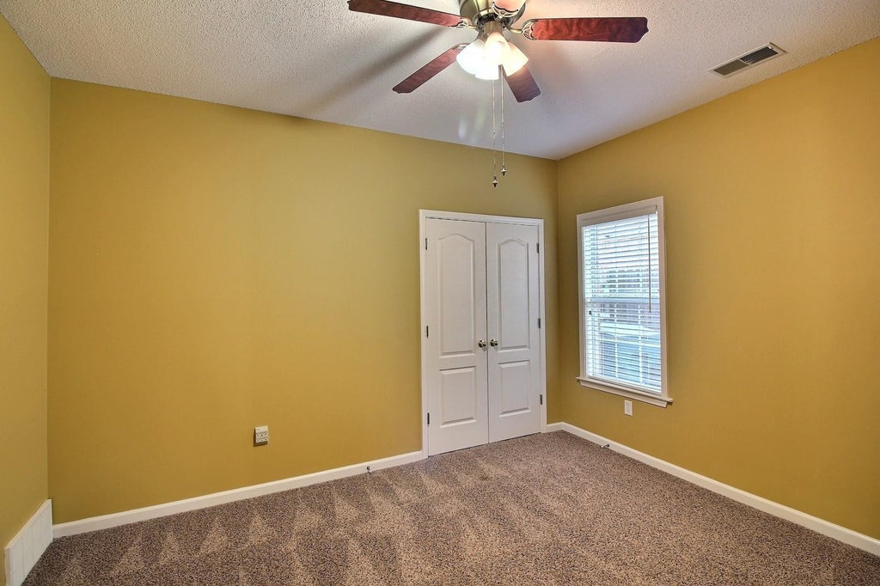
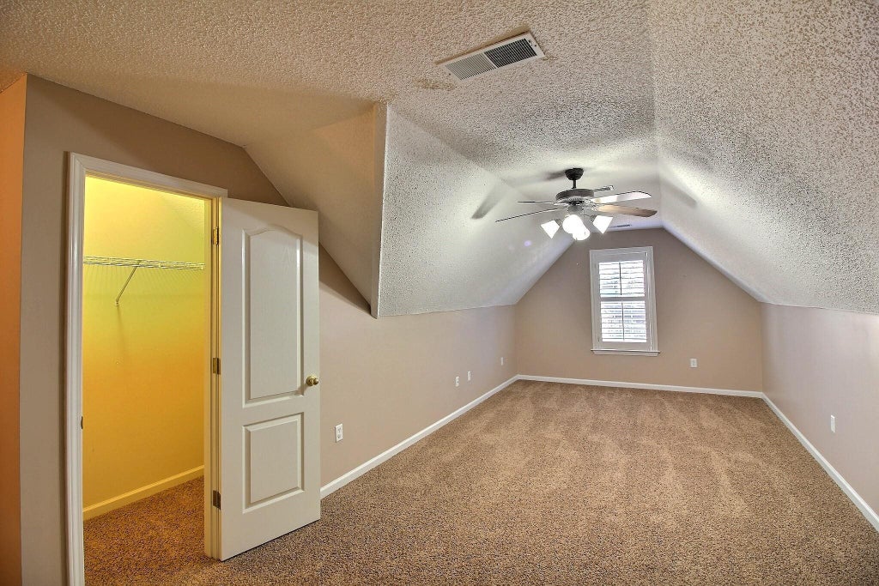
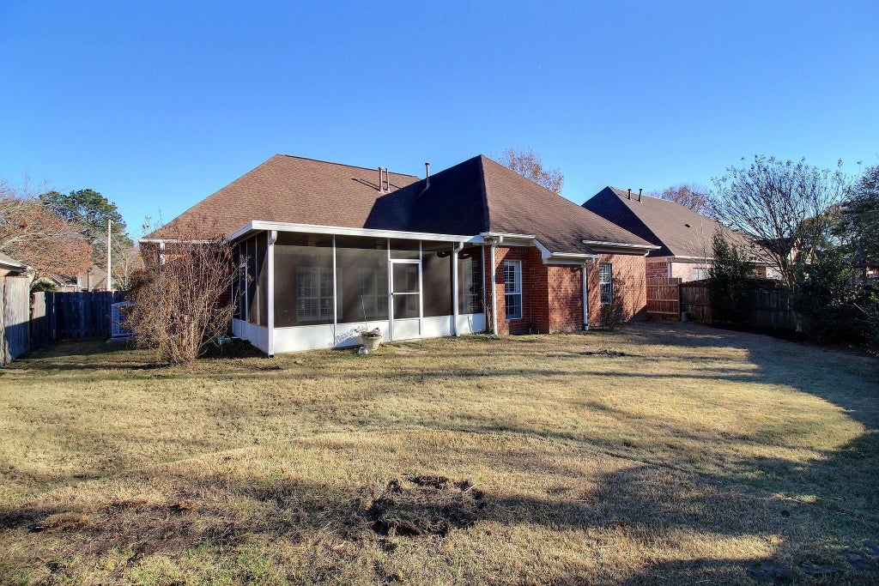
What a fabulous OPEN floor plan with 3 BR, 3BA + playroom/4thBR up. Ceilings are 9 ft. or more! Split floor plan and 2 separate living areas. Fireplace in hearth room. Blinds or plantation shutters on windows. Enjoy the large screened back porch overlooking the fenced in back yard. Refrigerator, washer, and dryer included. Community play area and lake with sidewalks. No smoking or pets, please.
Property Features of 1325 W RAIN HOLLOW CIR, Collierville, TN 38017
Home Style
General Residential
General Residential
Type
Single Family Residence
Single Family Residence
Year Built
2000
2000
Subdivision
RAINTREE PD PHASE 1
RAINTREE PD PHASE 1
Community
873D
873D
Stories
1.5
1.5
Fireplaces
1
1
Features
| Washer |
| Dryer |
| Range |
| Oven |
| Double oven |
| Microwave oven |
| Dishwasher |
| Refrigerator |
| Central air |
| Central heat |
| Garage |
| Two car garage |
| Garage spaces: 2 |
| Brick exterior |
| Brick veneer exterior |
| Wood exterior |
| Storm doors |
| Porch |
| Screened porch |
| Level lot |
| Subdivision: RAINTREE PD PHASE 1 |
| Lot number: 29 |
| Breakfast bar |
| Vaulted ceilings |
| Eat-in kitchen |
| Garbage disposal |
| Handicap bath features |
| Carpet |
| Vinyl flooring |
| Tile flooring |
| Composition roof |
| Shingle roof |
| Slab basement |
| For lease |
Rooms & Dimensions
| Pantry |
| Bedroom 2 is 14x11 |
| Bedroom 3 is 13x11 |
| Bedroom 4 is 24x11 |
| Number of rooms: 8 |